REGISTER LOGIN

Market Report

Sign up today to stay updated on what’s happening in your local real estate market.

See a sample report


Please enter either Zip code OR City, School District, Subdivision and then select the autocomplete result from the dropdown in order to ensure the form is submitted successfully.

We love that you want to talk with us.
Please provide us your phone number and we will give you a call right back during regular business hours.

Schedule a call.


Pick the time of day that best works for you (up to 2).*

Schedule a call.

You’ve selected

Edit

Fill out your contact info.
Max 400 characters
Areas/Neighborhoods I am interested in (share 1-5)
General pricepoint or range
-
General timeframe of move (month, week)
Style of home
Own or Rent

Your submission has been received.

We’d love to hear from you. Whether you’re thinking about listing your house, beginning your search for a new home, or have a question about the area, feel free to contact us.

Fill out your contact info.

I prefer to be contacted by:
Max 400 characters
Areas/Neighborhoods I am interested in (share 1-5)
General pricepoint or range
-
General timeframe of move (month, week)
Style of home
Own or Rent

Your submission has been received.

Schedule a showing.


Pick the time of day that best works for you (up to 2).*

Schedule a showing.

You’ve selected

Edit

Fill out your contact info.
I prefer to be contacted by:
Max 400 characters
Areas/Neighborhoods I am interested in (share 1-5)
General pricepoint or range
-
General timeframe of move (month, week)
Style of home
Own or Rent

Your submission has been received.

Main Photo

16 Photos

Main Photo
Main Photo

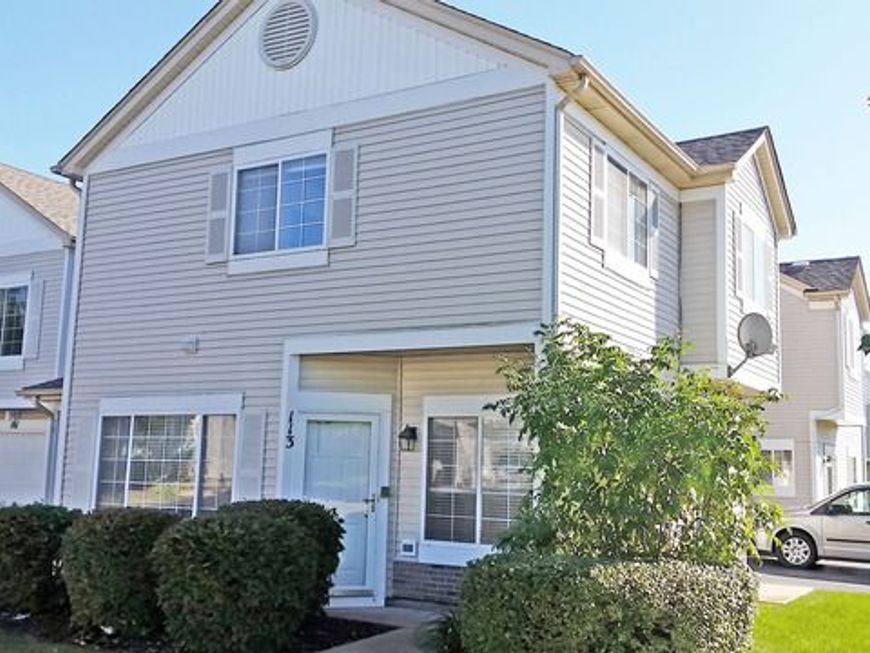
113 Heather Glen Drive, Unit 113 Aurora, IL 60504

$1,995.00 / Monthly
Active / MLS# 12778480 / Rental - Townhouse / Aurora
2 Beds
2 Baths
1 Half Bath
1145 SqFt

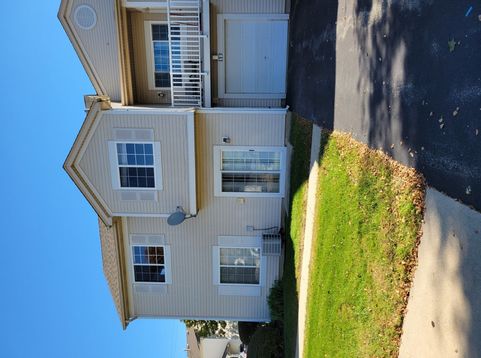
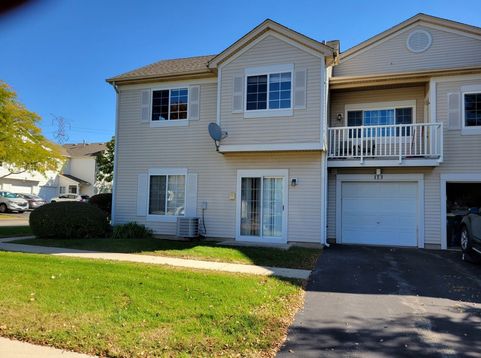
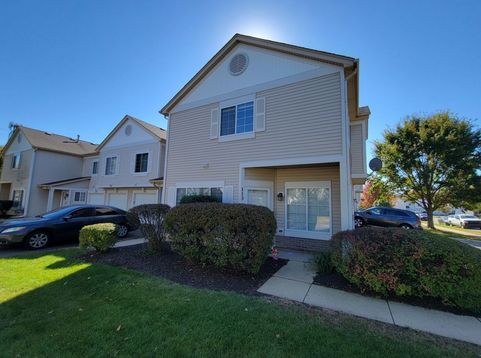
Immediate Occupancy! BRIGHT AND SUNNY Freshly Painted 2 story END unit town-home with 2 bedrooms, 2.1 baths with an attached garage. Beautiful kitchen with slider to patio, Living Room with Hardwood Floors and a Fireplace with gas logs !Spacious Master has vaulted ceiling, private full bath with large walk-in closet! This is one of the few Units in Heather Glen with 2.1 Baths! First floor laundry. Private garage with storage shelving & Direct Entrance to unit!. Easy Commute to I-88, Metra station 7 minutes away, Shopping and Fox Valley Mall. Great location within the neighborhood. Only one pet allowed, 40 lbs Max! Naperville 204 School Dist. This is a much sought neighborhood!

Read More » Read Less »

Baird & Warner Julie M. Brown 630.648.2042 Email

Property Details

Property Type: Rental - Townhouse
Basement: None
Cooling: Central Air
Fireplaces: 1
Garage: 1
Heating: Gas, Forced Air
Lot Size: COMMON
Roof Type: Asphalt
Stories: 2.0
Year Built: 1997

Amenities

Cathedral Ceiling(s)
Storage

Feature Descriptions

Additional rooms: No additional rooms
Appliances: Range, Microwave, Dishwasher, Refrigerator, Washer, Dryer, Disposal
Bath Features: Whirlpool
Dining Room: Combined w/ LivRm
Exterior: Aluminum Siding, Vinyl Siding, Steel Siding
Fireplace: Gas Log
Fireplace Location(s): Living Room
Laundry: Main Level, Washer Hookup
Lot: Common Grounds
Lot Dimensions: COMMON
Parking: Asphalt, Side Driveway, Garage Door Opener, Yes, Garage Owned, Attached, Garage
Pet Allowed: Cats OK, Deposit Required, Dogs OK, Neutered and/or Declawed Only
Rent Includes: Water, Exterior Maintenance, Lawn Care, Snow Removal
Sewer: Public Sewer
Total Rooms: 5
Township: Naperville
Water: Lake Michigan

Room Information

Bedroom 2: 12X10
Dining Room: 10X9
Kitchen: 10X10
Living Room: 14X14
Primary Bedroom: 16X11

Schools

High School: Waubonsie Valley High School
School District: District 204

Disclaimer: The accuracy of all information regardless of source, including but not limited to square footage and lot size, is deemed reliable but not guaranteed nor warranted and should be personally verified through personal inspection by and/or with the appropriate professionals.

Location

See details and scored characteristics about this location.

Login to my Baird & Warner account