
Market Report
Sign up today to stay updated on what’s happening in your local real estate market.

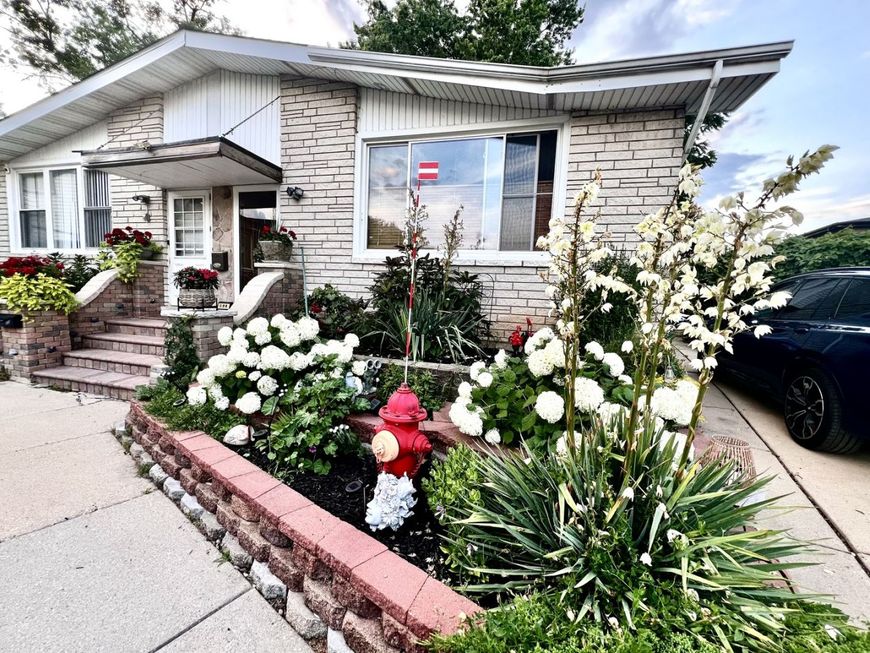
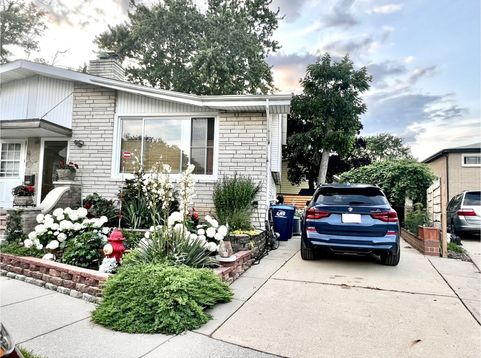
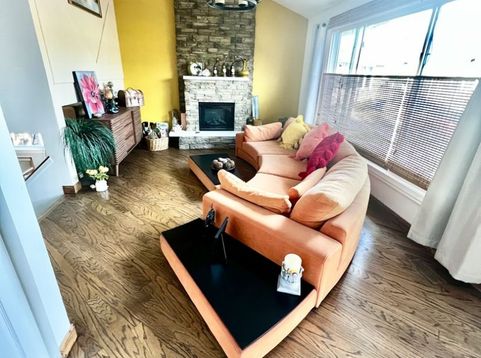
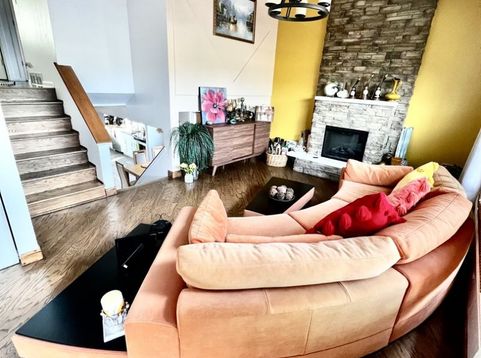
352 Dover Lane , Unit 352 Des Plaines, IL 60018
Presenting an exceptional opportunity to acquire a meticulously updated and maintained 3-bedroom, 1.5-bathroom townhouse/duplex. Upon entering, you are welcomed by the elegance of radiant hardwood floors that flow throughout the main living area. Soaring vaulted ceilings amplify the sense of space and light, creating an inviting atmosphere. The heart of the home, a updated kitchen, boasts contemporary ceramic tile flooring and is equipped with a full suite of state-of-the-art stainless steel appliances, seamlessly connecting to a sophisticated formal dining room perfect for entertaining. Adjacent to this, an expansive family room offers a dedicated space for relaxation and media enjoyment, pre-wired with surround sound speakers for an immersive experience. For added peace of mind, the property benefits from significant infrastructure upgrades, including comprehensive copper plumbing. The second level is dedicated to comfort and privacy, featuring three generously sized bedrooms that provide ample personal space. A beautifully renovated full bathroom on this floor caters to modern sensibilities. Step outside to discover your private backyard oasis, an expertly designed retreat ideal for outdoor living and entertaining. This serene space includes a built-in grill, perfect for summer gatherings, and a charming waterfall fountain that adds a tranquil ambiance (fountain included as-is). Practical amenities continue with a spacious driveway capable of accommodating up to three vehicles. Strategically positioned, this residence offers unparalleled convenience, providing swift access to major expressways, esteemed educational institutions, diverse grocery shopping options, and O'Hare International Airport, simplifying daily commutes and travel plans. This turn-key property requires no immediate investment, allowing you to simply unpack and begin enjoying an elevated lifestyle for years to come.

Baird & Warner Julie M. Brown Agent Cell: 630.648.2042 Email
Property Details
Amenities
Feature Descriptions
Room Information
Schools
Disclaimer: The accuracy of all information regardless of source, including but not limited to square footage and lot size, is deemed reliable but not guaranteed nor warranted and should be personally verified through personal inspection by and/or with the appropriate professionals.
Location
See details and scored characteristics about this location.



Listing Office: Ziggy Realty and Builders
Listing Office Phone: 773-545-4400

Member Participants (and their affiliated licensees, if applicable) shall indicate on their websites that IDX information is provided exclusively for consumers’ personal non-commercial use, that it may not be used for any purpose other than to identify prospective properties consumers may be interested in purchasing, that the data is deemed reliable but is not guaranteed by MLS GRID, and that the use of the MLS GRID Data may be subject to an end user license agreement prescribed by the Member Participant’s applicable MLS if any and as amended from time to time. MLS GRID may, at its discretion, require use of other disclaimers as necessary to protect Member Participant, and/or their MLS from liability.
Based on information submitted to the MLS GRID. All data is obtained from various sources and may not have been verified by broker or MLS GRID. Supplied Open House Information is subject to change without notice. All information should be independently reviewed and verified for accuracy. Properties may or may not be listed by the office/agent presenting the information.
Select a format below, new window will open and will prompt you to print.