
Market Report
Sign up today to stay updated on what’s happening in your local real estate market.

3874 Seigle Drive Elgin, IL 60124
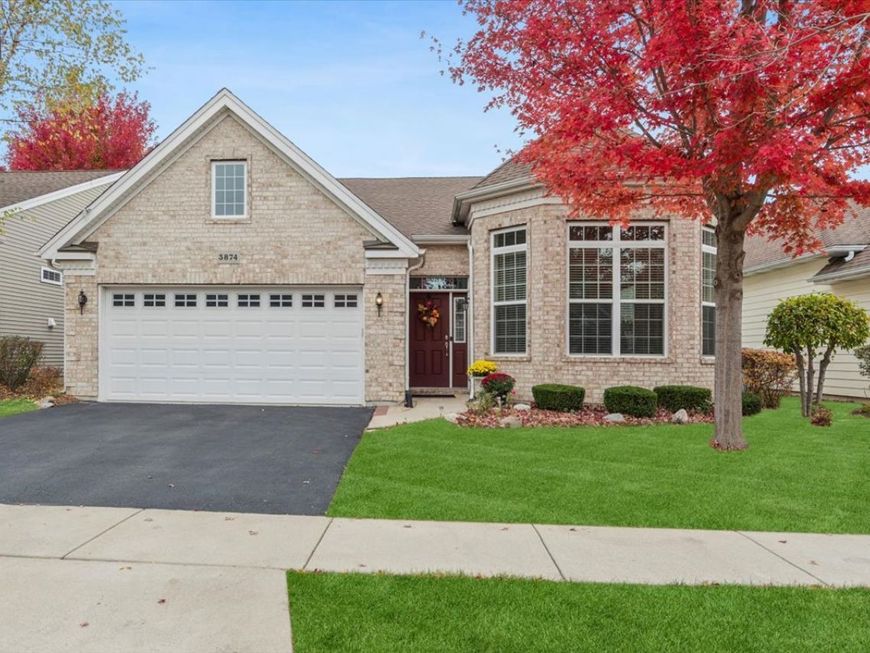
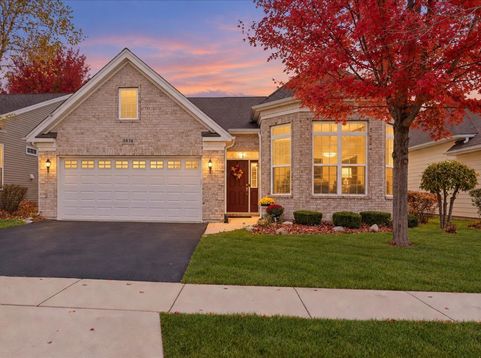
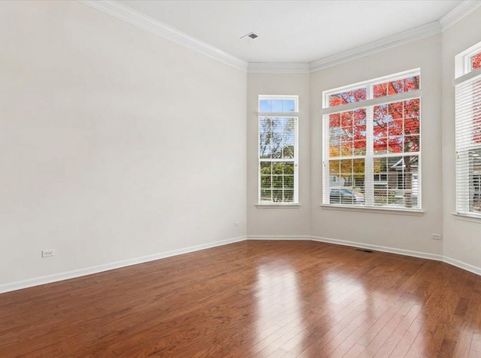
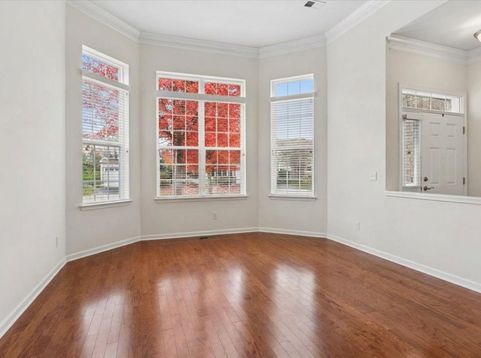
Your next chapter starts here, with resort-style living in this beautifully appointed ranch home in the prestigious 55+ community of Bowes Creek Country Club. A classic brick front, elegant windows with transom accents, and meticulously manicured landscaping create a warm welcome. Inside, gleaming hardwood floors, soaring ceilings, and graceful crown molding set a tone of quality and comfort. The bright, spacious living room centers around a striking bay of windows, opening to a dining room perfect for hosting. The heart of the home is the open kitchen, featuring an abundance of rich 42-inch wood cabinetry for all your storage needs, granite countertops, a mosaic tile backsplash, and stainless steel appliances. A breakfast bar with seating for three is perfect for morning coffee or casual conversation, while recessed lighting keeps the space bright and welcoming. The adjoining dinette, with its large window, is a sunny spot for everyday meals and flows seamlessly into the inviting family room, ideal for gathering with family and friends. A charming bay window completes this comfortable space. Located off the family room, the large private primary suite is a true retreat, featuring a tray ceiling with crown molding, hardwood floors, and multiple windows that bring in soft natural light. The en-suite bath offers a dual-sink vanity with granite countertop, a relaxing whirlpool tub with tile surround, and a separate walk-in shower. A spacious walk-in closet provides plenty of room for your wardrobe and storage. The second bedroom is thoughtfully set apart from the primary suite for added privacy, making it ideal as a guest room or home office, with convenient access to a beautiful full bath. The laundry room, complete with a utility sink and plenty of cabinetry, is conveniently located off the attached two-car garage. Slide open the glass patio door to the expansive paver patio, surrounded by gorgeous landscaping and ready to become your relaxing backyard paradise. As a resident of this vibrant community, you'll enjoy a full calendar of social events and first-class amenities, including a clubhouse with outdoor pool, fitness center, billiards room, tennis, pickleball, and bocce courts, scenic walking paths, and the award-winning Bowes Creek Country Club championship golf course and restaurant. Lawn care and snow removal are included, giving you more time to enjoy it all. Conveniently located near the Randall Road corridor for shopping and dining, downtown St. Charles, the Big Timber Metra station, and major routes. Move right in and start living the maintenance-free lifestyle you've earned!

Baird & Warner Julie M. Brown 630.648.2042 Email
Upcoming Open Houses
Property Details
Feature Descriptions
Room Information
Schools
Disclaimer: The accuracy of all information regardless of source, including but not limited to square footage and lot size, is deemed reliable but not guaranteed nor warranted and should be personally verified through personal inspection by and/or with the appropriate professionals.
Location
See details and scored characteristics about this location.


Select a format below, new window will open and will prompt you to print.