REGISTER LOGIN

Market Report

Sign up today to stay updated on what’s happening in your local real estate market.

See a sample report


Please enter either Zip code OR City, School District, Subdivision and then select the autocomplete result from the dropdown in order to ensure the form is submitted successfully.

We love that you want to talk with us.
Please provide us your phone number and we will give you a call right back during regular business hours.

Schedule a call.


Pick the time of day that best works for you (up to 2).*

Schedule a call.

You’ve selected

Edit

Fill out your contact info.
Max 400 characters
Areas/Neighborhoods I am interested in (share 1-5)
General pricepoint or range
-
General timeframe of move (month, week)
Style of home
Own or Rent

Your submission has been received.

We’d love to hear from you. Whether you’re thinking about listing your house, beginning your search for a new home, or have a question about the area, feel free to contact us.

Fill out your contact info.

I prefer to be contacted by:
Max 400 characters
Areas/Neighborhoods I am interested in (share 1-5)
General pricepoint or range
-
General timeframe of move (month, week)
Style of home
Own or Rent

Your submission has been received.

Schedule a showing.


Pick the time of day that best works for you (up to 2).*

Schedule a showing.

You’ve selected

Edit

Fill out your contact info.
I prefer to be contacted by:
Max 400 characters
Areas/Neighborhoods I am interested in (share 1-5)
General pricepoint or range
-
General timeframe of move (month, week)
Style of home
Own or Rent

Your submission has been received.

Main Photo

29 Total Photos [Click to View All]

Main Photo
Main Photo

622 W Briar Place, Unit PH Chicago, IL 60657

$8,400.00 / Monthly
Active / MLS# 12693345 / Rental - Condominium / Chicago
3 Beds
2 Baths
3200 SqFt

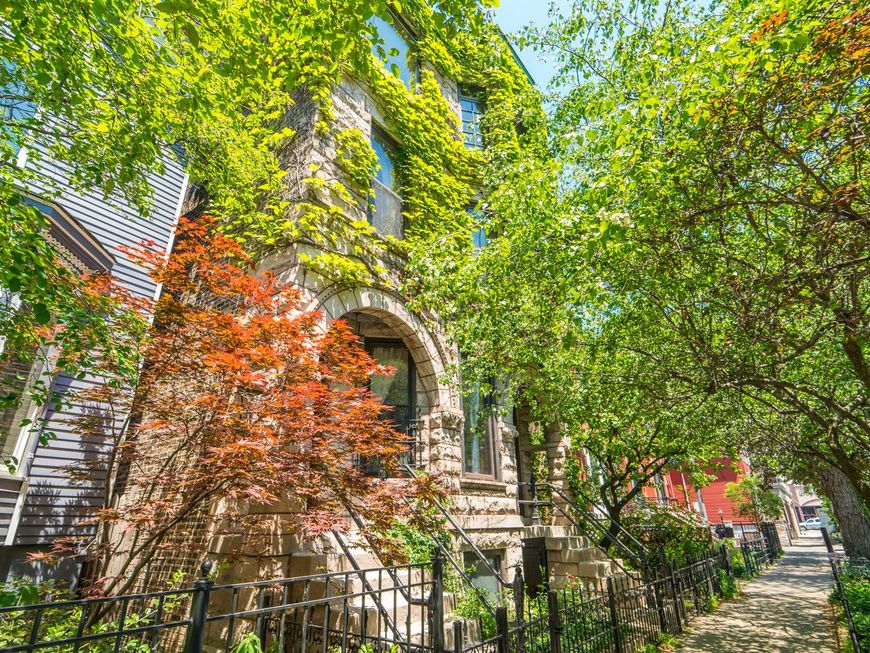
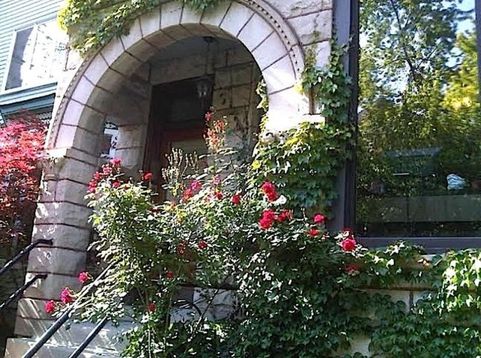
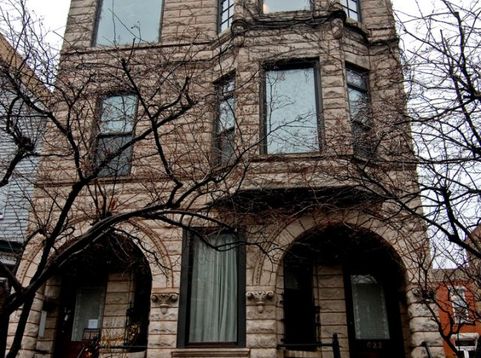
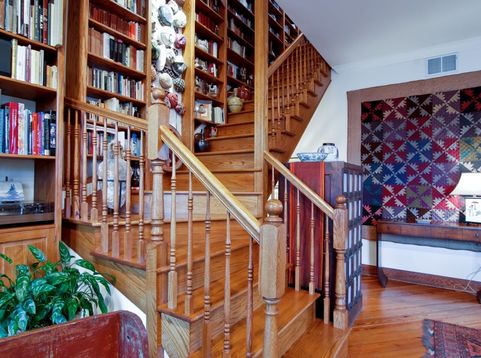
Arts & Crafts charm meets modern amenities in this sprawling 3-bedroom, 2-bath penthouse duplex-up in the heart of Lakeview East. Offering over 3,200 square feet of living space, this extra-wide residence lives like an upscale single-family home. Beautiful stained-glass windows, custom built-ins, and a wood-burning fireplace showcase the home's timeless character. The sun-filled, south-facing living room flows into a chef's kitchen with high-end appliances, a cozy breakfast nook, and a formal dining room-perfect for entertaining. Originally designed with five bedrooms per level, the floorplan was reimagined to create graciously scaled living spaces and an open, luxurious layout. A first-floor bedroom offers the perfect space for a home office, guest room, or den. The second level is anchored by an elegant primary suite featuring a spa-inspired ensuite bath, a second wood-burning fireplace, and direct access to a private, south-facing 750-square-foot terrace shared with the adjacent bedroom. Additional highlights include in-unit laundry and shared English garden. Ideally located just steps from the lakefront, parks, public transportation, shopping, dining, and entertainment. Located within the Nettelhorst School District. Walk Score of 100-Walker's Paradise. Available August 1st. No smoking permitted in the unit and pets considered on a case by case basis. Garage parking available for additional fee.

Read More » Read Less »

Baird & Warner Julie M. Brown 630.648.2042 Email

Property Details

Property Type: Rental - Condominium
Basement: None
Cooling: Zoned
Fireplaces: 2
Garage: 1
Heating: Forced Air, Radiant
Lot Size: 37.5'X125'
Stories: 4.0
Year Built: 1895

Feature Descriptions

Additional rooms: Breakfast Room, Deck
Appliances: Double Oven, Microwave, Dishwasher, Refrigerator, Washer, Dryer, Disposal
Bath Features: Whirlpool, Soaking Tub
Dining Room: Separate
Exterior: Brick, Stone
Fireplace: Wood Burning
Fireplace Location(s): Living Room, Master Bedroom
Laundry: In Unit
Lot: Common Grounds
Lot Dimensions: 37.5'X125'
Parking: Garage Door Opener, Yes, Garage Owned, Detached, Garage
Rent Includes: Water, Parking, Scavenger, Lawn Care
Sewer: Public Sewer
Total Rooms: 7
Township: Lake View
Water: Public

Room Information

Breakfast Room: 10X10
Deck: 30X24
Bedroom 2: 11X11
Bedroom 3: 11X10
Dining Room: 16X16
Kitchen: 14X12
Living Room: 28X23
Primary Bedroom: 17X15

Schools

Elementary School: Nettelhorst Elementary School
School District: District 299

Disclaimer: The accuracy of all information regardless of source, including but not limited to square footage and lot size, is deemed reliable but not guaranteed nor warranted and should be personally verified through personal inspection by and/or with the appropriate professionals.

Location

See details and scored characteristics about this location.

Login to my Baird & Warner account

Pixel